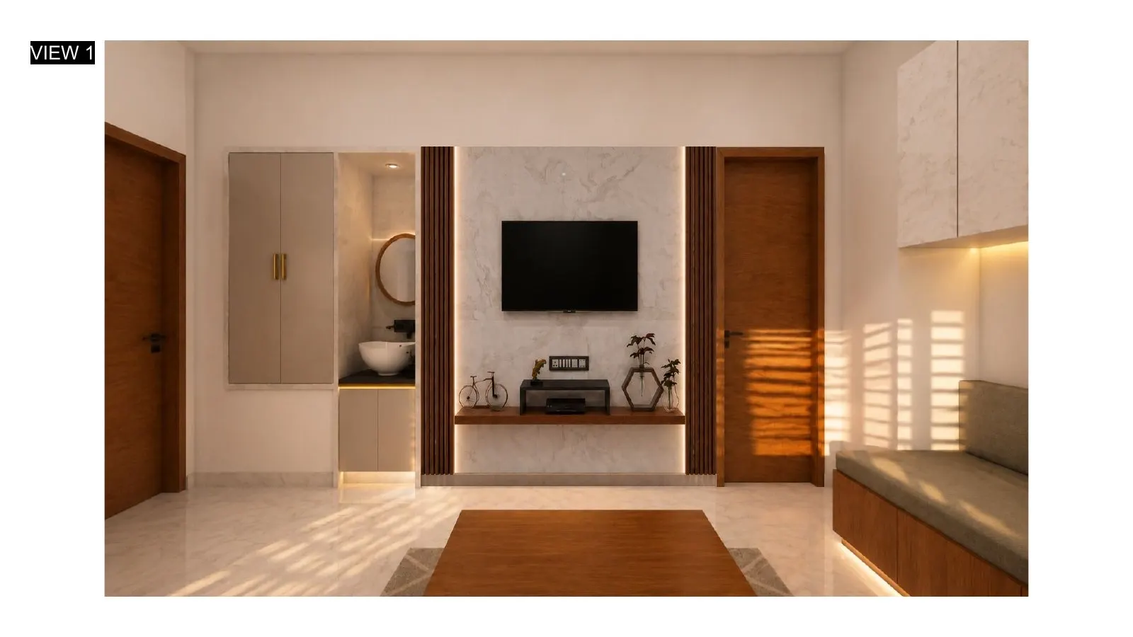
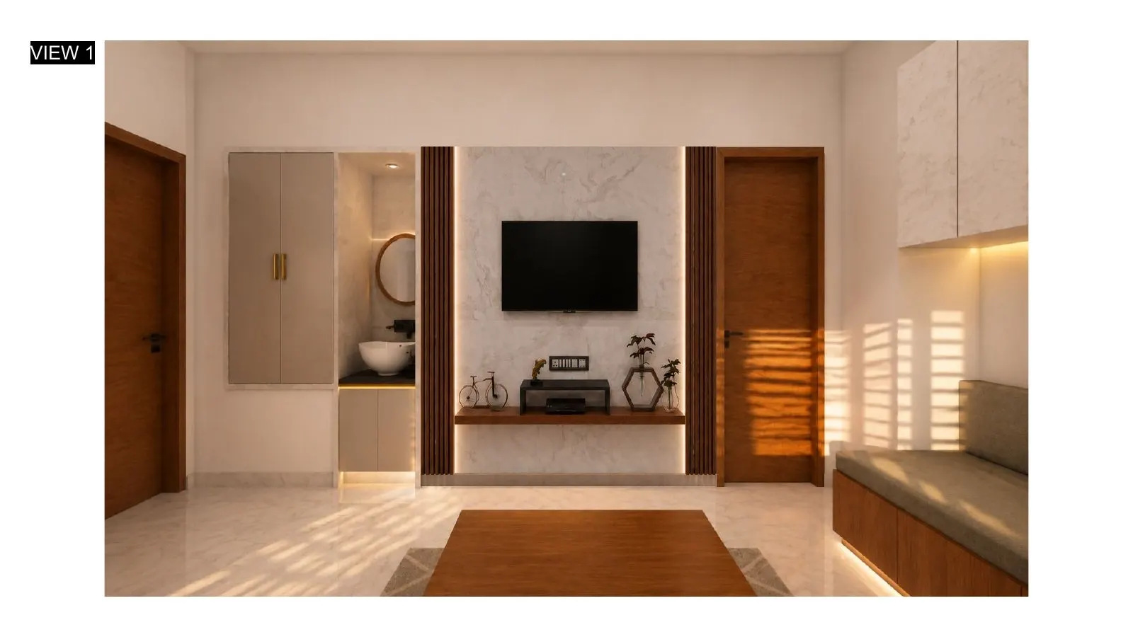
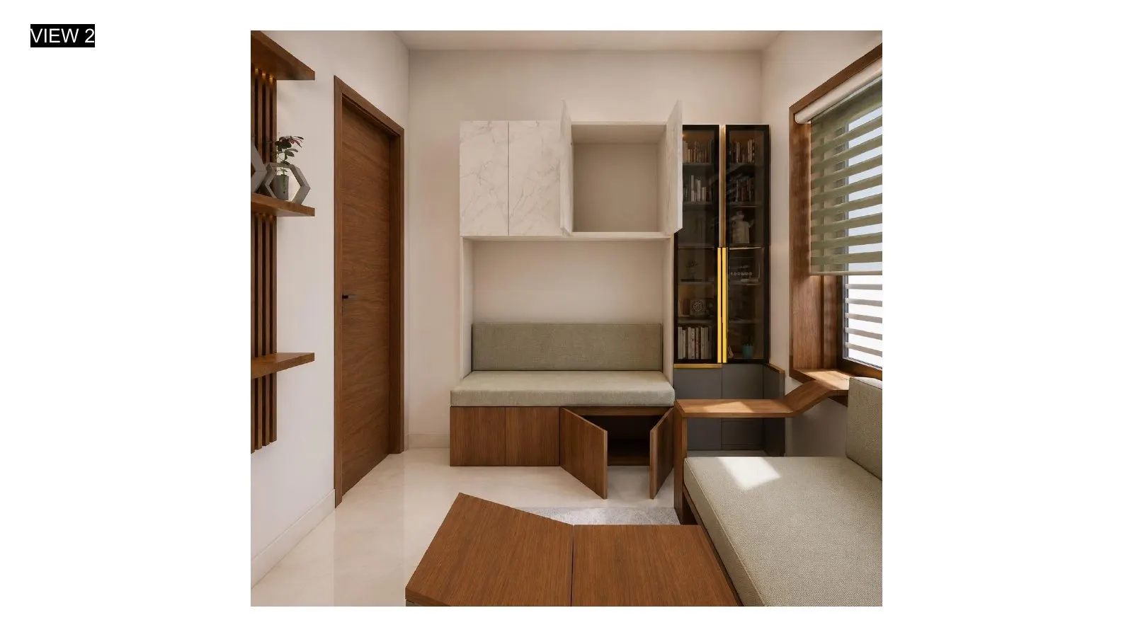
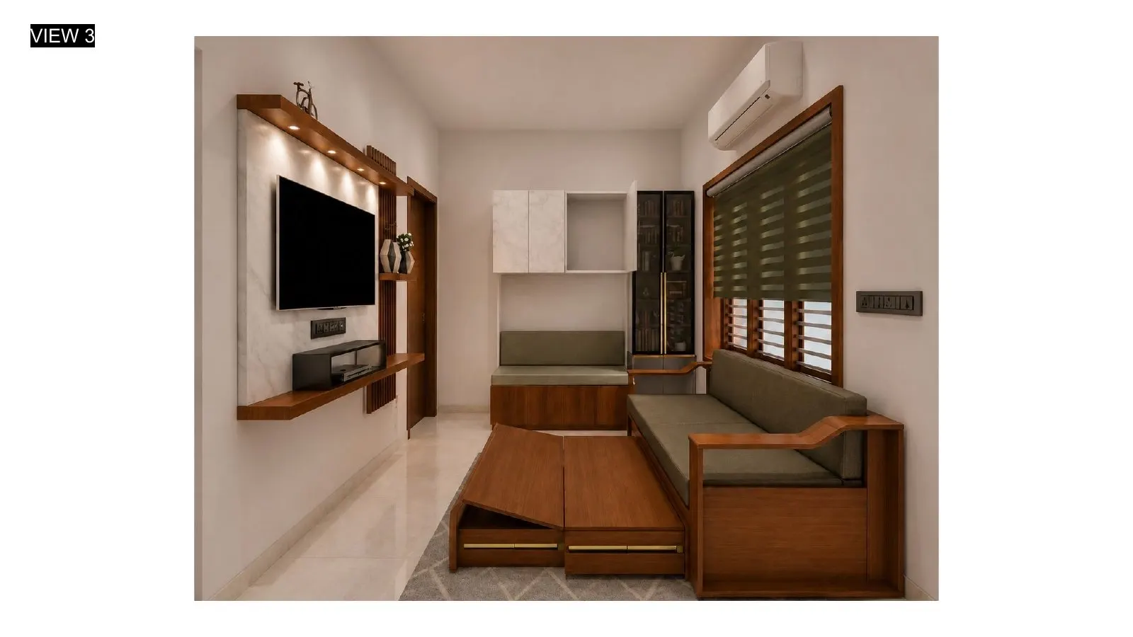
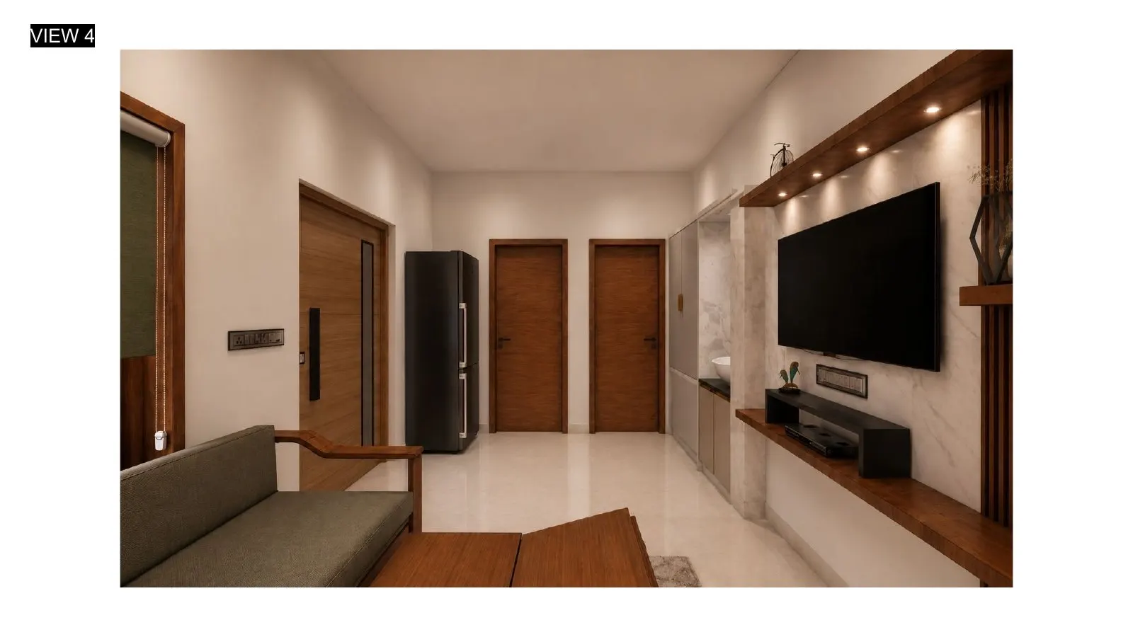
A contemporary apartment designed to maximize functionality within a compact footprint. Thoughtful space planning, customized storage solutions, and clean modern aesthetics come together to create a home that feels spacious, organized, and inviting.
Client
Mr. Prakash
Location
Choolaimedu, Chennai
Type
Residential Apartment Interior Design
Year
2026
Scope of work
Complete Interior Design
Living Room Design
TV Unit
Modular Storage Solutions
Lightings
Custom Furniture
Space Planning
Material & Finish Selection
3D Visualization
Challenges
Optimizing every available space in a compact apartment.
Providing ample storage while maintaining a clutter-free environment.
Designing functional living and bedroom spaces without compromising comfort or aesthetics.
Creating a seamless design theme across the entire home.
Solution
The interiors were planned with a focus on efficient space utilization through custom-designed modular furniture, integrated wardrobes, and multifunctional storage solutions. Neutral tones, warm wood finishes, and layered lighting enhance the perception of space, making the home feel open, bright, and elegant.
Project Outcome
Smart storage solutions integrated into every room.
Efficient use of every square foot.
Modern, clutter-free interiors with a spacious feel.
A harmonious balance of functionality, comfort, and contemporary design.