Mr. Hakim Sulthan Residence
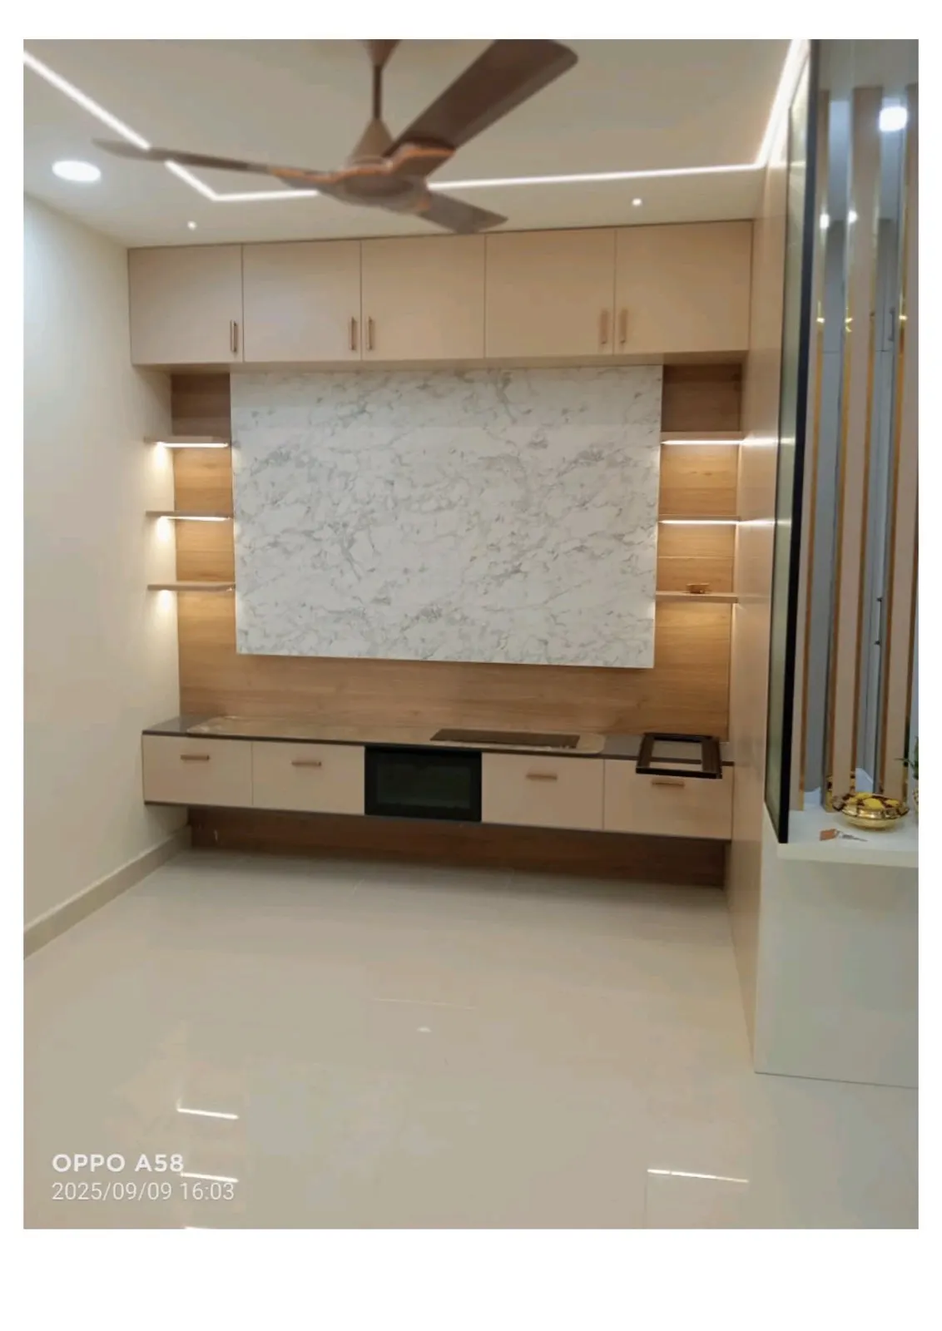
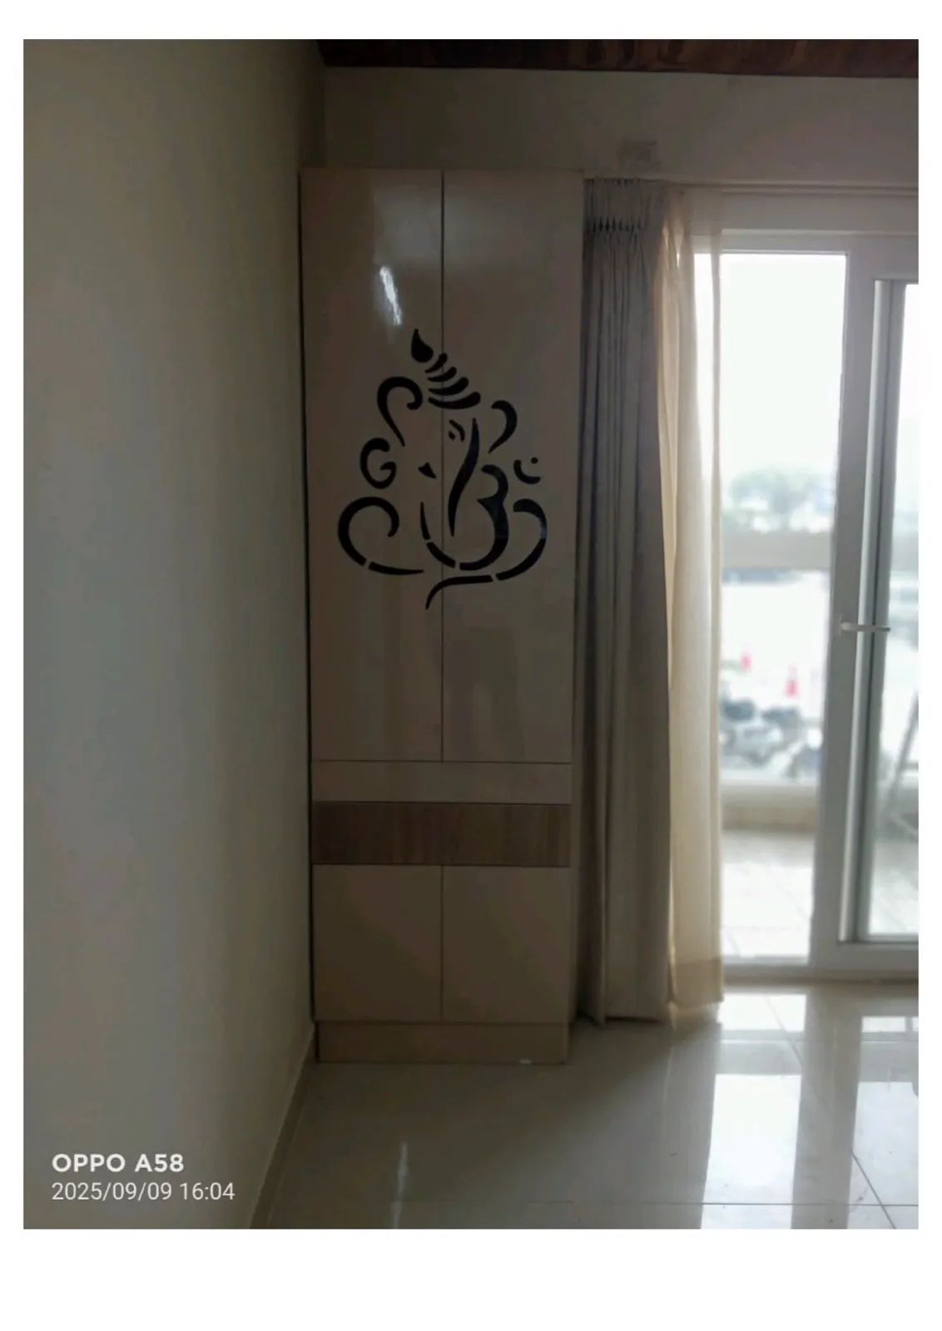
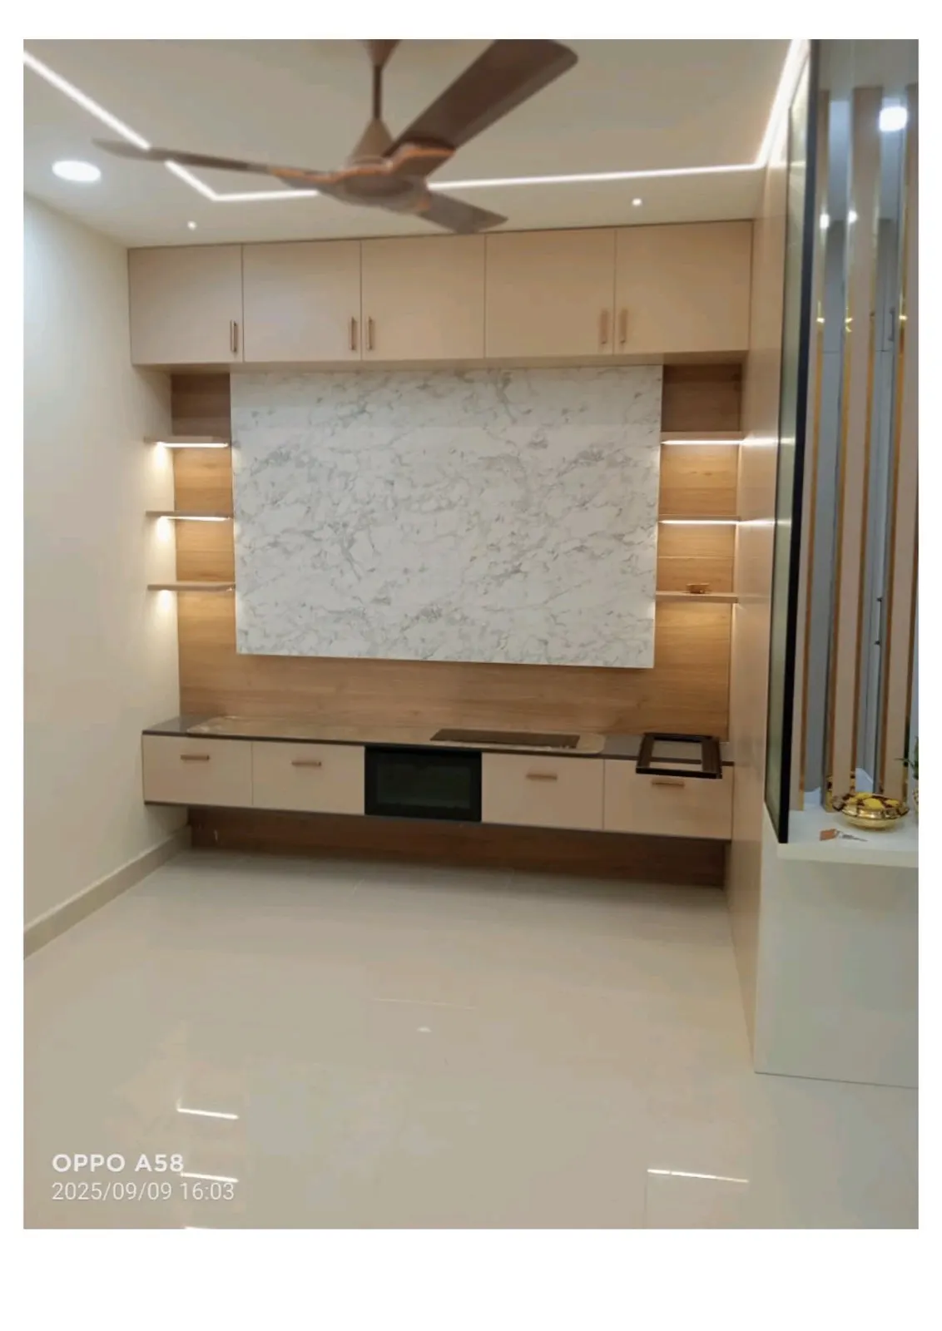
A contemporary residential apartment designed with a minimalist aesthetic, focusing on elegance, functionality, and efficient use of space. The entrance foyer features a modern partition with an integrated pooja niche, creating a seamless transition between the entrance and living spaces while maintaining privacy. Soft neutral tones, premium finishes, and warm lighting enhance the overall ambience, delivering a sophisticated and welcoming home.
- Client
- Mr. Hakim Sulthan
- Location
- Nungambakkam, Chennai, Tamil Nadu
- Type
- Residential Apartment Interior Design & Turnkey Fit-Out
- Year
- 2026
Scope of work
- Complete Interior Design & Space Planning
- Entrance Foyer Design
- Decorative Partition Design
- Integrated Pooja Niche
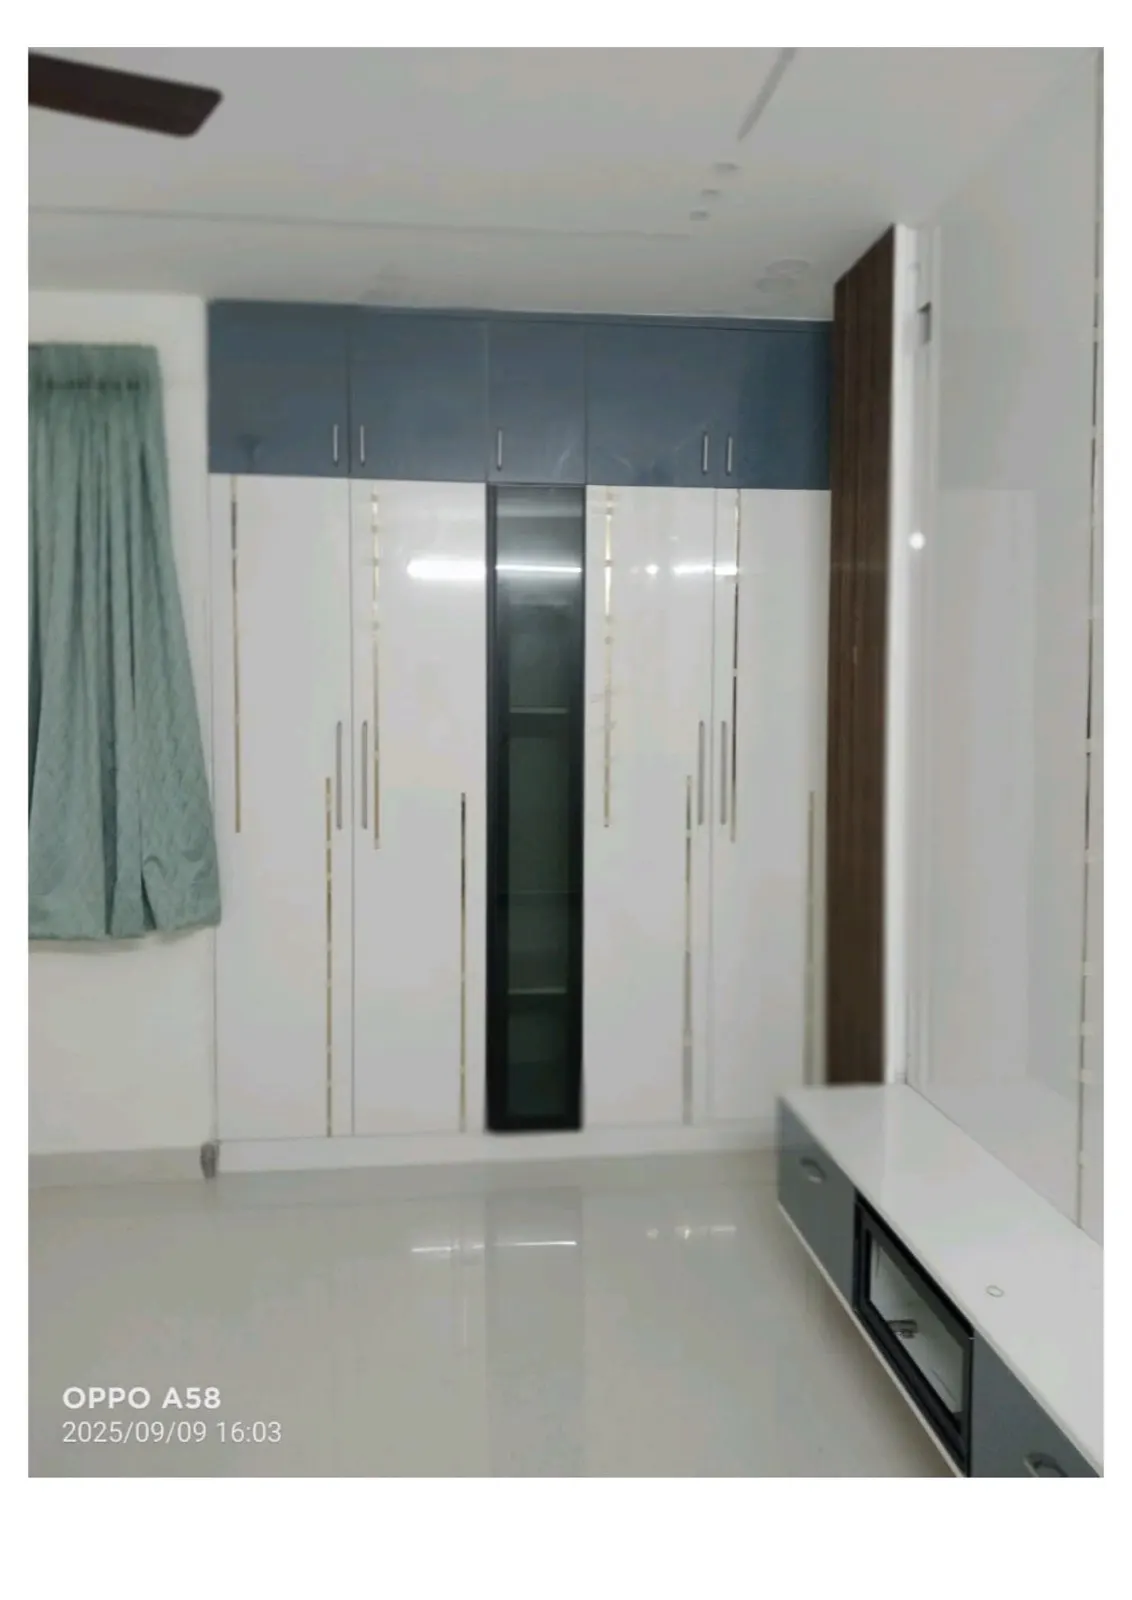
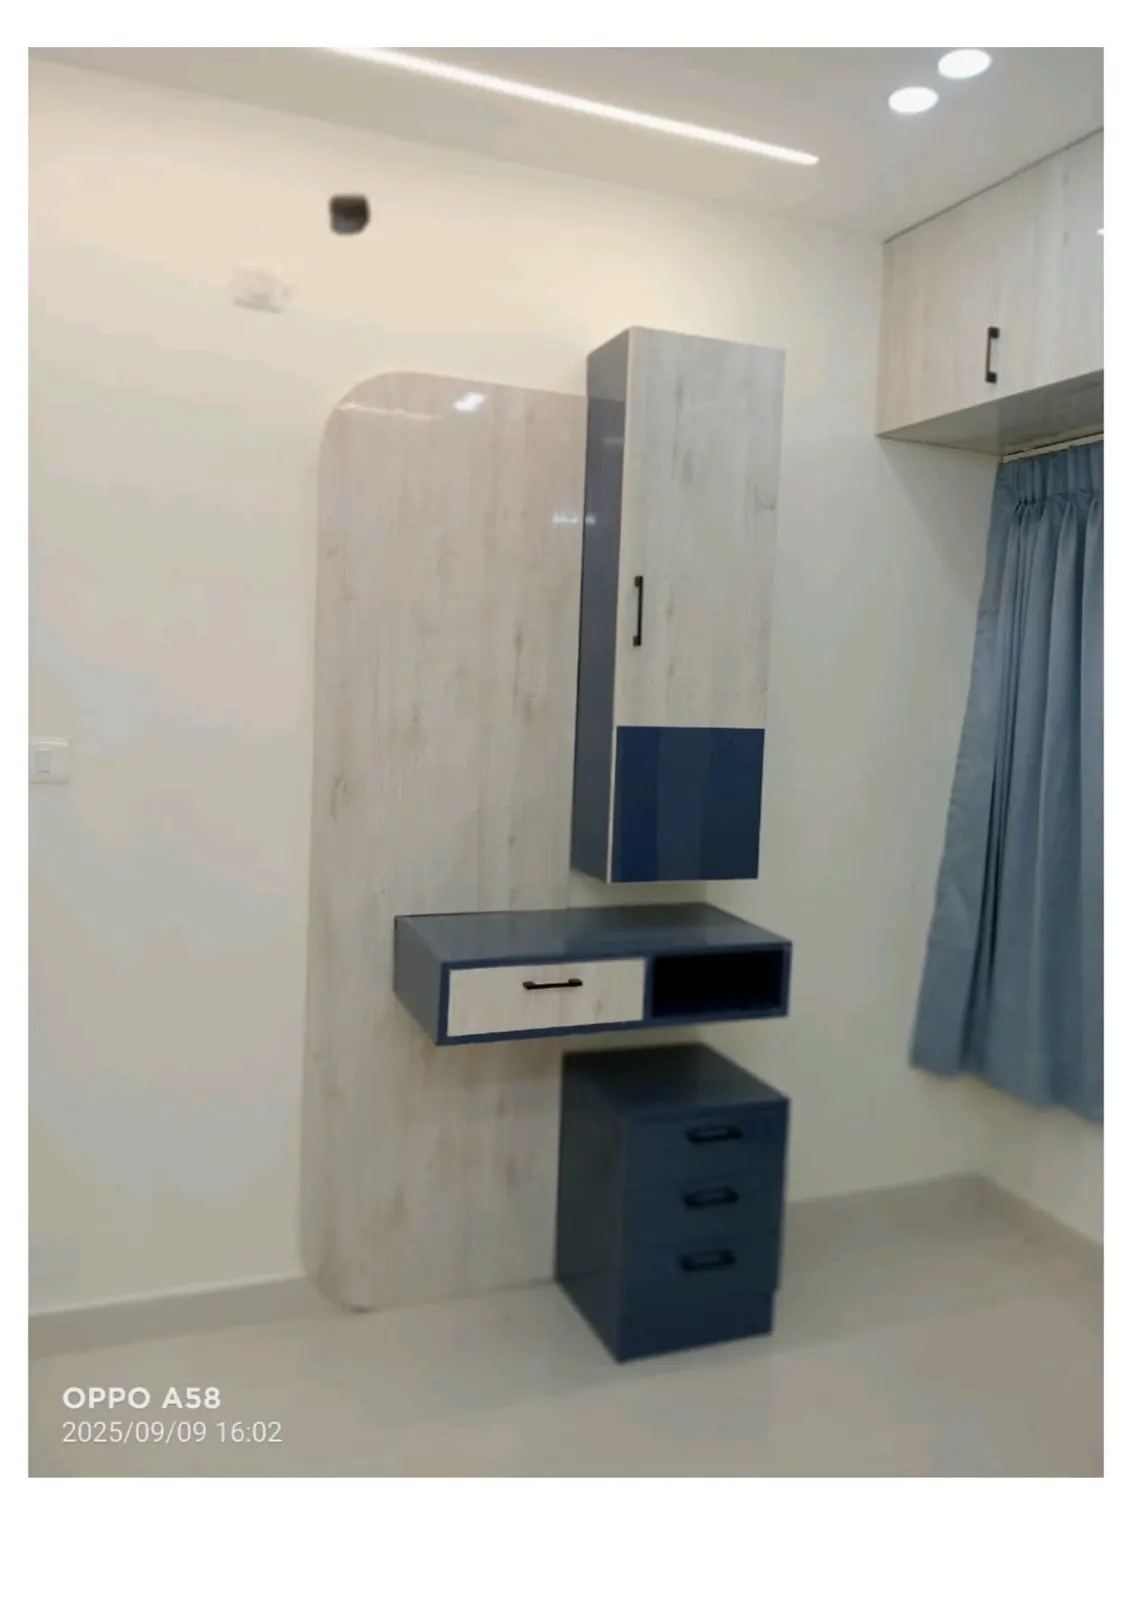
- Modular Storage Solutions
- False Ceiling & Lighting Design
- Premium Laminates & Decorative Finishes
- Space Optimization
- Turnkey Interior Execution
Challenges
- Creating privacy between the entrance and living area without blocking natural light.
- Incorporating a compact pooja space within the foyer.
- Maintaining a clean, modern aesthetic while maximizing functionality.
- Ensuring the entrance creates a welcoming first impression.
Solution
The design incorporates a sleek vertical partition with an integrated pooja niche, allowing visual openness while subtly defining spaces. A neutral color palette, premium materials, concealed lighting, and customized detailing enhance the overall elegance. Every element was carefully planned to maximize functionality while preserving a spacious and clutter-free appearance.
Project Outcome
- A stylish and welcoming entrance foyer with a modern partition.
- A thoughtfully integrated pooja niche that blends seamlessly with the interiors.
- Enhanced privacy without compromising openness or natural light.
- Functional, low-maintenance interiors with premium finishes.
- A refined contemporary home that balances aesthetics, practicality, and everyday comfort.
Gallery